
Upcoming Premium Villas on Sarjapur Road
A Villa Sanctuary Designed for the Rare — On Sarjapur Road
- 34-acre gated villa community
- 408 exclusive 4 BHK villas
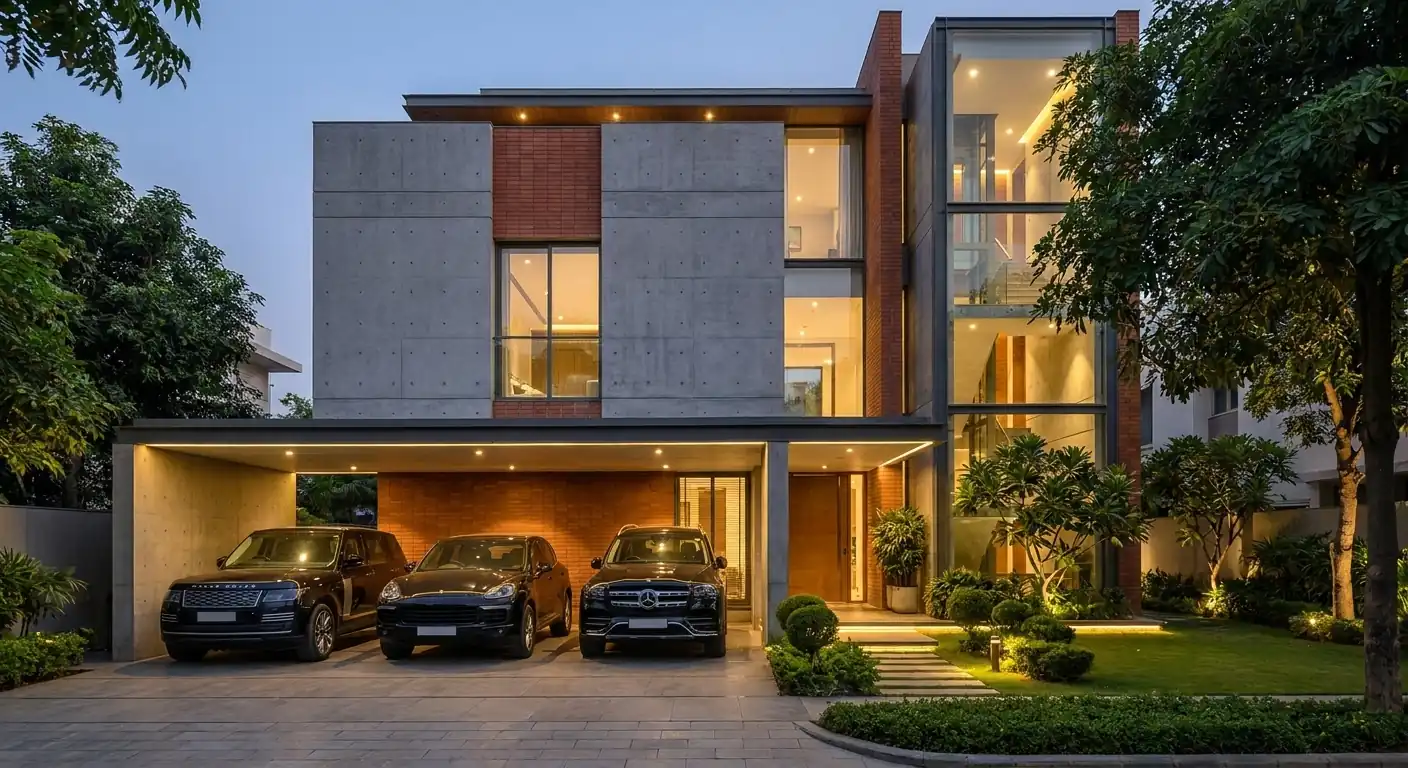
- G+3 elevation with a private elevator in every home
- 3 dedicated car parks per villa
- EOI open at ₹12,000/sq. ft.
Register / Book Your Site Visit
Why These Villas, Why Now
There’s a particular kind of home that doesn’t get built very often anymore one where every floor is yours, every wall answers to no one else’s schedule, and the garden outside your window isn’t shared with three hundred other families. Modern Spaaces Urban Oasis is built around that idea.
Spread across roughly 34 acres near Kada Agrahara Road, off Sarjapur Road, Urban Oasis by Modern Spaaces brings together 408 independent 4 BHK villas in a single gated community not a tower, not a cluster of flats, but full-sized homes with their own footprint, their own elevator, and their own terrace. Each villa sits on a 1,500 sq. ft. plot with approximately 4,000 sq. ft. of super built-up area across a G+3 layout, which in practical terms means a home that behaves more like a private residence than a “unit.”
This matters more on Sarjapur Road than almost anywhere else in Bangalore right now. The corridor has spent the last decade absorbing IT-led migration from Koramangala, HSR Layout, and Whitefield, and most of what’s come up in response has been dense, high-rise residential stock. Independent villas genuinely independent, with no shared walls or shared lobbies have stayed comparatively rare, which is exactly why buyers searching for luxury villas Sarjapur or independent villas Bangalore keep running into limited, fast-selling inventory. Urban Oasis is Modern Spaaces’ answer to that gap: a gated community villas project built at a scale 408 homes that’s unusual for the format, backed by a construction-linked payment plan and a developer that has already delivered comparable villa and plotted-development projects in the same micro-market.
This page walks through what you’re actually buying the villa specifications, the amenities, the location fundamentals, the pricing structure, and the legal and regulatory context so you can make a genuinely informed decision, not just a rushed one during a launch window.
Villas in Sarjapur Road: Where This Project Fits
Searching for villas in Sarjapur Road usually turns up a mixed bag. Some listings are resale, some are already fully occupied, and a few are little more than a name and a location pin. It helps to know exactly where a project sits in that landscape before comparing it to anything else.
An Upcoming Villas in Sarjapur Road Opportunity, Not a Resale
This is an upcoming villas in Sarjapur Road project, currently at the pre-launch, Expression of Interest stage, not a resale listing, and not yet ready to move into. That distinction matters for pricing: pre-launch villas in Sarjapur Road typically carry the most buyer-friendly rates precisely because construction hasn’t begun yet, a window that narrows once a project moves past its early booking phase into active construction.
Built Specifically Around 4 BHK Villas in Sarjapur Road
For buyers specifically searching for 4 BHK villas in Sarjapur Road, or luxury 4 BHK villas in Sarjapur Road more narrowly, the configuration here is deliberately singular. Every villa is a 4 BHK, on a 1,500 sq. ft. plot with roughly 4,000 sq. ft. of super built-up area, rather than a mixed inventory of 2, 3, and 4 BHK options competing for the same land.
Off Sarjapur Road, Near the Attibele Stretch
This project sits off Sarjapur Road near Kada Agrahara and Kommasandra, close enough to the Sompura Gate junction that it’s genuinely relevant to both “Sarjapur Road” and “villas in Sarjapur Attibele Road” searches, depending on which landmark a buyer is coming from. It’s a helpful data point if you’re mapping out villas across the wider Sarjapur-Attibele belt rather than a single fixed address.
A Genuine Gated Community, Not a Row of Houses
If you’re comparing gated community villas in Sarjapur Road broadly, the fundamentals here are what that search term usually implies: a single secure entry, an internal road network, and shared clubhouse infrastructure, rather than a handful of independent villas in Sarjapur Road loosely grouped behind a common gate. At roughly 12 to 13 villas per acre, it also sits on the lower end of density compared to many gated community villas for sale in Sarjapur Road at this price point.
Project Specifications
- Developer : Modern Spaaces
- Location : Off Sarjapur Road, near Kada Agrahara, Kommasandra, Bengaluru
- Total Land Area : 34 Acres
- Total Units: 408 Villas
- Configuration : 4 BHK
- Plot Size : 1,500 sq. ft.
- Super Built-up Area : 4,000 sq. ft.
- Structure : G+3 with private elevator
- Car Parking : 3 per villa
- Clubhouses : 2 (Sports + Social/Lifestyle)
- EOI Price : ₹12,000/sq. ft.
- Payment Plan : Construction-linked, 3 years
- Expected Handover : 2030
Beyond the numbers, what stands out on a project of this scale is the density math working in the buyer’s favour. Four hundred and eight villas across 34 acres translates to roughly 12–13 villas per acre generous by Bangalore villa-community standards, where many projects push density closer to 18–20 units per acre to compensate for land cost. That lower density is what allows for two full clubhouses, dedicated sports courts, and genuine green buffer zones between rows of homes, rather than amenities squeezed into leftover corners.
Villa Design & Specifications: A Closer Look Inside Every Home
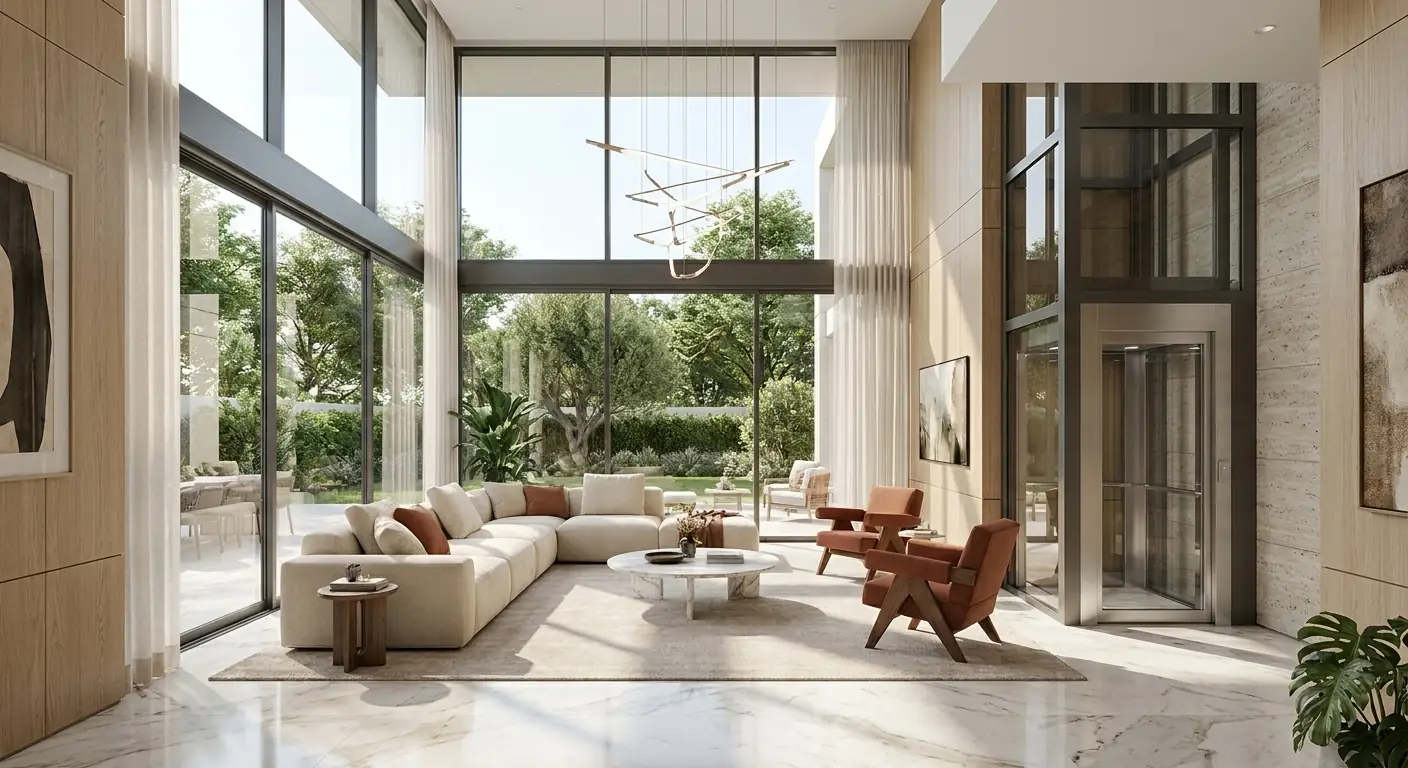
The floor plan at Urban Oasis is built around a simple premise: a family shouldn’t have to choose between space to entertain and space to retreat. Every villa spans a G+3 structure ground floor plus three upper levels with a private elevator included in every home, which is still an uncommon inclusion even among premium villa developments in Bangalore, where lifts are more often reserved for duplex penthouses or ultra-luxury standalone bungalows.
Inside, each villa offers two separate living and family areas, which effectively lets a household split formal entertaining space from everyday family space useful for multi-generational families, or simply for anyone who’s ever wanted to host guests downstairs while the rest of the household unwinds elsewhere. Every bedroom comes with its own attached bathroom, and the villa additionally includes two powder bathrooms for guests, removing the friction of shared washroom queues that’s common even in larger shared-home configurations.
Two features are worth calling out specifically because they change how the home is actually lived in day to day:
- Three dedicated car parks per villa — enough for a genuinely multi-car household without the daily negotiation over driveway space that’s common in tighter gated communities.
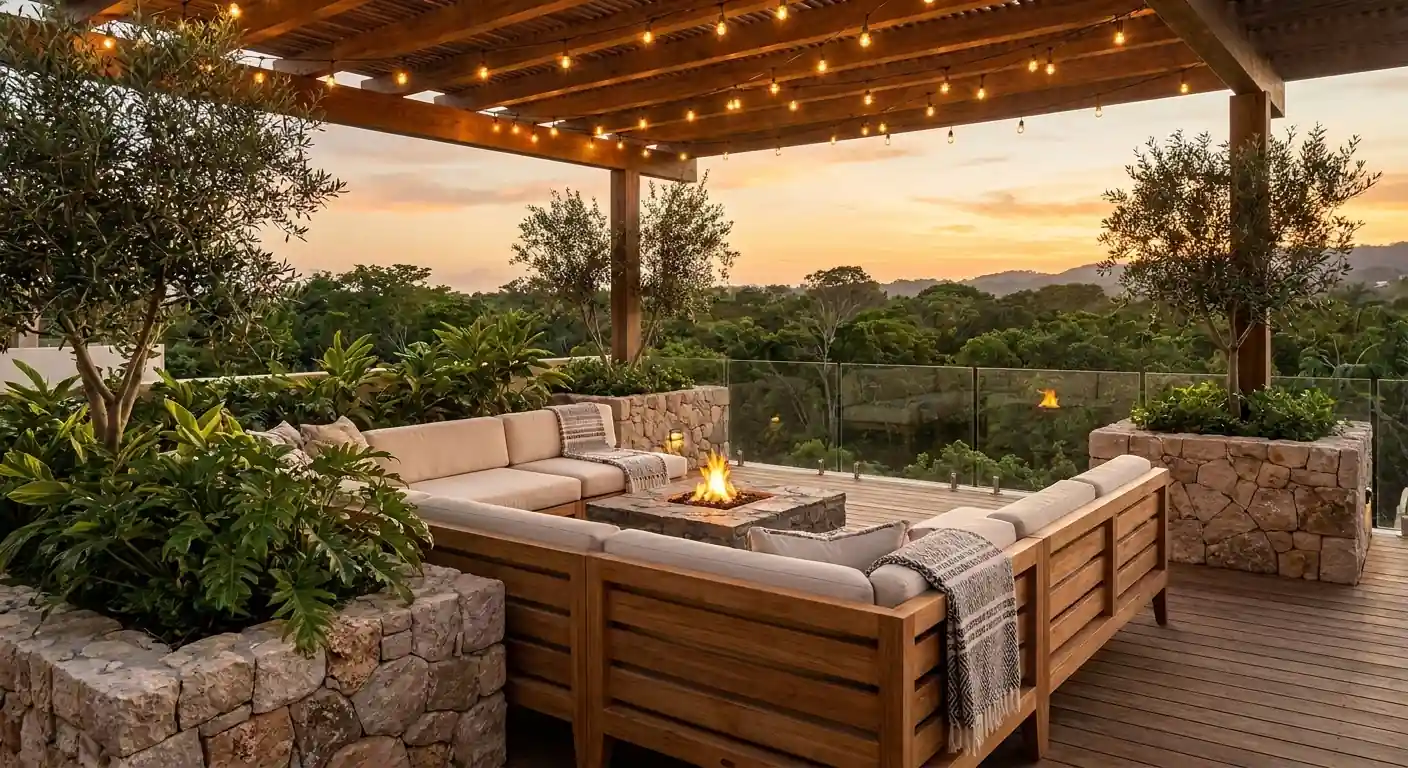
- A private terrace with every villa — not a shared rooftop, not a common deck, but square footage that belongs to that home alone, useful for everything from a small garden to an outdoor breakfast nook to simply having somewhere to step outside without leaving the property.
The G+3 elevation itself is designed to give each villa visual independence from its neighbours, rather than a repetitive row-house feel — a detail that becomes more noticeable in person than on a brochure, but one that consistently comes up in how buyers describe the difference between Urban Oasis and standard row-villa layouts.
Amenities: Two Clubhouses, One Community
Most gated communities build one clubhouse and try to make it serve every purpose parties, workouts, meetings, and kids’ birthdays all competing for the same hall on the same weekend. Urban Oasis splits that job across two dedicated clubhouses, each built around a distinct part of daily life.
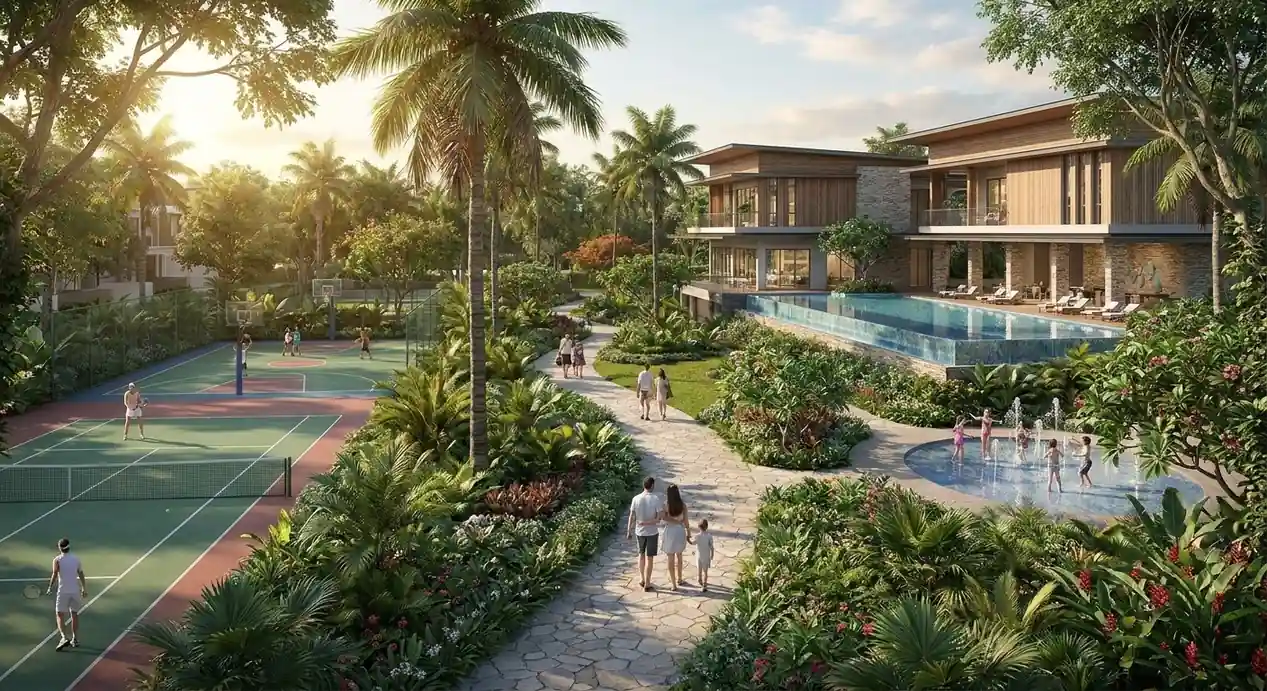
The Sports Clubhouse is built for residents who want fitness and recreation to be a five-minute walk away rather than a drive across town. Based on the amenity mix typical of Modern Spaaces’ comparable developments, expect facilities oriented around active, everyday use courts, a gym, and spaces designed for both structured play and casual weekend games among neighbours.
The Social & Lifestyle Clubhouse is where the community actually becomes a community spaces for events, gatherings, and the kind of informal socialising that turns a gated layout into an actual neighbourhood rather than 408 homes that happen to share a gate.
Framing both clubhouses is genuine green space — not decorative strips along the boundary wall, but landscaped areas designed to be used, walked through, and lived in. Combined with the project’s comparatively low density (roughly 12–13 villas per acre), the result is a community where open space isn’t an afterthought squeezed in after the buildings were planned, but a structural part of the layout from the start.
Location & Connectivity: Why Sarjapur Road, Why Now
Urban Oasis sits off Sarjapur Road near Kada Agrahara and Kommasandra, close to the Sompura Gate junction — a stretch that’s increasingly being described by planners and real estate analysts as the next growth arc of the Sarjapur corridor, positioned along the extended belt that connects toward Attibele and NH44.
Employment access. The location offers workable connectivity to the IT clusters that define East Bangalore’s job market — Electronic City, Whitefield, the Outer Ring Road tech corridor, Bellandur, and Marathahalli are all within a practical commute, and the broader Sarjapur Road belt is already home to established employers including Wipro’s Sarjapur campus and multiple tech parks along the ORR.
Social infrastructure. Sarjapur Road has matured well past being a purely residential extension — the corridor now has a genuine density of international and CBSE schools, multi-speciality hospitals including facilities like Manipal Hospital on Sarjapur Road, and established retail and grocery infrastructure, so day-to-day life doesn’t require long drives for the basics.
The metro question, answered honestly. A lot of Sarjapur Road marketing leans hard on “upcoming metro” claims, so it’s worth being precise here. Namma Metro’s Phase 3A — often called the Red Line — is a proposed 37 km corridor connecting Sarjapur to Hebbal via the Outer Ring Road, and as of 2026 it remains in the approval and planning stage; construction tenders had not yet been issued as of early 2026, with realistic completion timelines running toward the early 2030s rather than anything imminent. That’s not a reason to dismiss the corridor’s growth story — infrastructure-driven appreciation in Bangalore has historically shown up years before a metro line actually opens, as seen along the Whitefield and Hebbal corridors — but it is a reason to buy Urban Oasis on the strength of today’s road connectivity and social infrastructure, and treat future metro access as a genuine upside rather than a guarantee. You can track the corridor’s official project status directly through Bangalore Metro Rail Corporation Limited (BMRCL).
Road infrastructure. Beyond the metro conversation, road-widening and junction improvements are already reshaping daily commute times along Sarjapur Road, including plans tied to the Satellite Town Ring Road and targeted flyover projects — incremental but real improvements that compound over the multi-year period most villa buyers hold their homes for.
Pricing, Payment Plan & the EOI Advantage
Expression of Interest bookings at Urban Oasis are open at ₹12,000 per sq. ft., which on the project’s ~4,000 sq. ft. super built-up area works out to an indicative all-in price in the region of ₹4.8 crore per villa — figures buyers should confirm directly with the sales team, since final pricing depends on villa placement, facing, and floor.
For context, average land and construction rates along the broader Sarjapur Road corridor have hovered in the ₹9,700–12,200 per sq. ft. range across recent listings, with premium micro-markets closer to the Outer Ring Road commanding upward of ₹15,000 per sq. ft. Urban Oasis’s EOI pricing sits within that band rather than above it, which is notable for a project offering full villa independence at this scale — villas on comparable plot and SBA sizes elsewhere on the corridor have listed anywhere from roughly ₹2.5 crore to well above ₹5 crore, depending on land parcel size, amenity scale, and possession timeline.
The first-100 advantage. Modern Spaaces has structured a clear early-mover incentive: the first 100 confirmed bookings receive the best available launch pricing along with additional exclusive discounts. Because EOI pricing on projects like this typically steps up in phases as construction progresses and inventory tightens, the practical effect is that early registrants aren’t just getting a discount — they’re also getting first choice of villa location within the layout, which matters when 408 homes are competing for the better-facing, better-positioned plots.
Payment structure. The project follows a construction-linked payment plan spread over approximately three years, meaning payments are tied to actual construction milestones rather than front-loaded at booking — a structure that reduces the buyer’s exposure if timelines shift, and is generally considered a more buyer-favourable structure than fully upfront or heavily front-loaded schemes.
Handover. Possession is expected in 2030. That’s a longer runway than some competing pre-launches on the corridor, and it’s worth factoring into any investment calculation — a 2030 handover means holding costs (and opportunity costs) stretch further than a 2027 or 2028 possession date would. Buyers should weigh that against the construction-linked plan’s lower near-term cash outflow before deciding how a purchase like this fits their own timeline.
Master Plan: How the Community Is Laid Out
A villa community’s master plan matters as much as any single home’s floor plan, because it decides whether 408 households actually feel like a neighbourhood or just 408 addresses that share a boundary wall. At Urban Oasis, the layout is built around a simple planning logic: keep vehicles and services on the perimeter, keep the interior for people.
Villas are arranged in rows along internal access roads rather than clustered around a single central tower, which is what the low density of roughly 12–13 villas per acre actually buys you — more separation between rows, wider tree-lined walkways connecting one part of the community to another, and green buffers doing double duty as both landscaping and natural sound/privacy breaks between homes. A single, secure gated entry controls access into the layout, with the internal road network designed to keep through-traffic away from the walking paths that thread past the villas.
The two clubhouses anchor either end of the community’s shared-life spaces rather than being bolted onto a leftover corner: the Sports Clubhouse positioned near dedicated courts and active-recreation zones, and the Social & Lifestyle Clubhouse built around softer, landscaped surroundings — including a landscaped garden walk with a water feature, designed as a quiet green spine running through part of the layout rather than a token planter strip along the wall. Together with the boundary greenery, this gives Urban Oasis a genuinely walkable internal geography — clubhouse, garden, and home within a short stroll of each other, without needing a car to get there.
RERA Compliance & Legal Transparency
Any residential project of this scale in Karnataka is required to register under the Real Estate (Regulation and Development) Act, 2016, administered in the state by the Karnataka Real Estate Regulatory Authority (K-RERA). RERA registration is what obligates a developer to disclose project timelines, carpark and amenity commitments, and escrow-linked use of buyer payments — and it’s what gives a buyer legal recourse if any of those commitments aren’t met.
Because Urban Oasis is currently at the Expression of Interest stage, prospective buyers should ask the Modern Spaaces sales team directly for the project’s RERA registration number before making any binding payment, and should independently verify that registration — along with the promoter’s track record and any pending complaints — on the official Karnataka RERA portal. This isn’t a formality to skip; it’s the single most reliable way to confirm that what’s being promised on this page matches what’s legally registered and enforceable.
A genuinely trustworthy villa purchase in Bangalore rests on three legs: a credible developer, a location with real fundamentals, and verifiable regulatory registration. This page can help with the first two — the third one is worth five minutes on the RERA portal before you sign anything.
Let's Talk About Our Project
We focus on delivering exceptional design and results, not just being the biggest or most visible.
About Modern Spaaces — The Developer Behind These Villas
Modern Spaaces operates on a straightforward brand premise building spaces with people at the centre of the design decisions, not just the marketing. Urban Oasis isn’t the developer’s first project on the Sarjapur corridor: Modern Spaaces has also developed Ivy County, a plotted township on Varthur-Sarjapur Road spanning roughly 50 acres, giving the developer direct, recent experience executing large-format residential land parcels in this exact part of East Bangalore rather than a first attempt at the format.
That track record matters for a project like Urban Oasis specifically because villa communities live or die on execution consistency — landscaping that’s actually maintained, clubhouses that open on schedule, and common areas that hold up years after handover. A developer with an existing delivered or in-progress project in the same micro-market has a direct, checkable reputation with buyers who can be asked about their experience — which is a more useful due-diligence step than any brochure claim, including this one.
Frequently Asked Questions (FAQs)
This is a gated villa community off Sarjapur Road, Bengaluru, developed by Modern Spaaces, comprising 408 independent 4 BHK villas across roughly 34 acres.
The project is located off Sarjapur Road near Kada Agrahara Road and Kommasandra, close to the Sompura Gate junction, with practical access to Electronic City, Whitefield, the Outer Ring Road, Bellandur, and Marathahalli.
EOI bookings are open at ₹12,000 per sq. ft. On the project’s ~4,000 sq. ft. super built-up area, this works out to an indicative price of roughly ₹4.8 crore per villa, subject to confirmation based on villa placement and floor.
The project is required to be registered under the Karnataka Real Estate Regulatory Authority (K-RERA) before any binding sale agreement. Buyers should request the specific RERA registration number from the sales team and verify it independently on the official Karnataka RERA portal.
This project follows a construction-linked payment plan spread over approximately three years, with payments tied to construction milestones rather than a large upfront sum.
Each 4 BHK villa includes a private elevator, three dedicated car parks, two living/family areas, a private terrace, attached bathrooms for every bedroom, and two additional powder bathrooms, across a G+3 structure on a 1,500 sq. ft. plot with ~4,000 sq. ft. super built-up area.
The community includes two dedicated clubhouses — one focused on sports and active recreation, the other on social and lifestyle experiences — along with landscaped green spaces distributed across the 34-acre layout.
Not currently. Namma Metro’s proposed Phase 3A (Sarjapur–Hebbal corridor) would eventually serve the broader Sarjapur Road belt, but as of 2026 it remains in the planning and approval stage, with realistic completion expected in the early 2030s. Track official updates via BMRCL.
The first 100 confirmed bookings receive the best available launch pricing along with exclusive discounts, and early registrants typically get first choice of villa location within the 408-unit layout — a meaningful advantage on a project of this scale.