
New Launch in Sompura Gate on Sarjapur Road
2 & 3 BHK High-Rise Apartments
- Twin towers of ground plus 47 floors each, with 900 homes in all
- 2 and 3 BHK homes, sized from 1,100 sq ft
- 85% open space, backed by multi-level car parking
- 50+ amenities spread across breakout spaces, not one crowded clubhouse
- Mivan construction for a consistent finish
- On Sarjapur Main Road, directly opposite DMart
- Launch EOI: 2 BHK from ₹1.10 Cr, ₹10 lakh to begin, pre-EMI from ₹10,000
Get Priority Access / Book Your Site Visit
The New Launch at Sompura Gate
This is a new launch in Sompura Gate on Sarjapur Main Road, East Bengaluru. It brings two towers of ground plus 47 floors each and 900 homes in total. Buyers can choose a 2 BHK of 1,100 to 1,200 sq ft or a 3 BHK of 1,350 to 1,500 sq ft, with 2 BHK pricing starting from ₹1.10 Cr. Expressions of interest are open, and the RERA details will go up on this page once registration is complete.
Why This Launch Deserves a Closer Look
Sarjapur Main Road has spent the last few years filling up with mid-rise blocks, and now a few much taller towers are joining them. This launch is one of those. Modern Spaaces High and Sky gathers 900 apartments, in 2 and 3 BHK layouts, into a pair of G+47 towers. The site sits at Sompura Gate on Sarjapur Main Road, directly opposite DMart, so groceries and daily errands stay close to home.
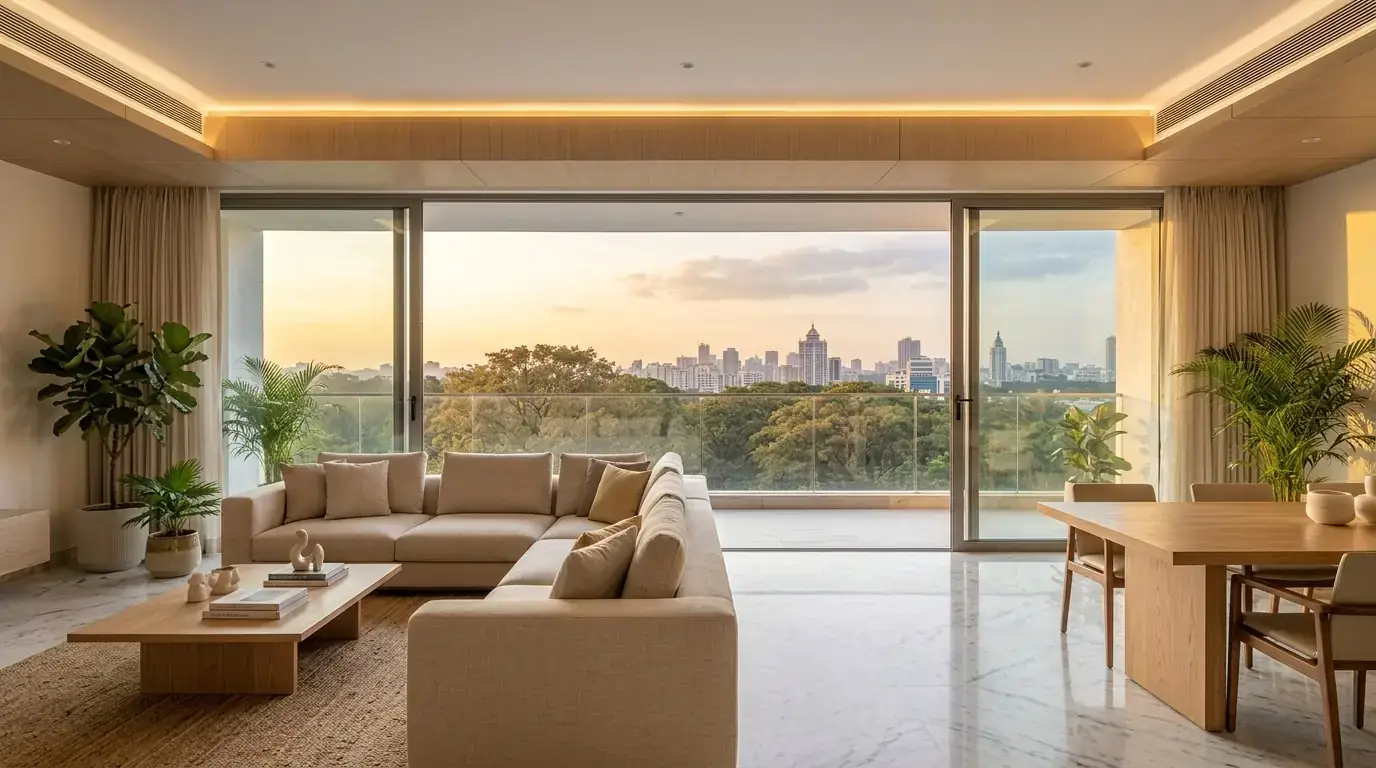
Height changes how a home feels, so it is worth being straight about it. Upper floors usually bring wider views, more daylight, and less street noise. There is a flip side too. Daily life depends on lifts, upkeep costs are split among far more households, and a tower this size takes several years to build.
These homes suit families who want room to breathe, with 2 BHKs of 1,100 to 1,200 sq ft and 3 BHKs of 1,350 to 1,500 sq ft. If you need to move in within the next year, this is not the right fit, because it is a launch-stage project with a multi-year build ahead. If you are planning for the longer term and like open ground around your tower, read on.
This page covers the specifications, amenities, location, pricing, and legal context, so you can decide calmly rather than under launch pressure. To compare with homes the team is already building nearby, see our upcoming projects page.
Apartments at Sompura Gate: Where This Launch Fits
Sompura Gate has a growing mix of apartments, from compact low-rise blocks to a handful of much taller towers. Here is where this new launch in Sompura Gate on Sarjapur Main Road sits among them.
A Launch-Stage Project With a Long Runway
The project is at the expression-of-interest stage, so possession is several years away. That is the honest trade-off: early registrants get the first choice of floor and launch benefits in exchange for a longer wait.
Built Around 2- and 3-BHK Homes
There are two configurations only: 2 BHK at 1,100 to 1,200 sq ft and 3 BHK at 1,350 to 1,500 sq ft. Fewer layouts keep the plan simple and make homes easier to compare.
On Sarjapur Main Road, at Sompura Gate
The site faces DMart on Sarjapur Main Road, a landmark most people in the area already know. That makes it easy to find and easy to test the commute before you decide.
A Tall Tower With Room Around It
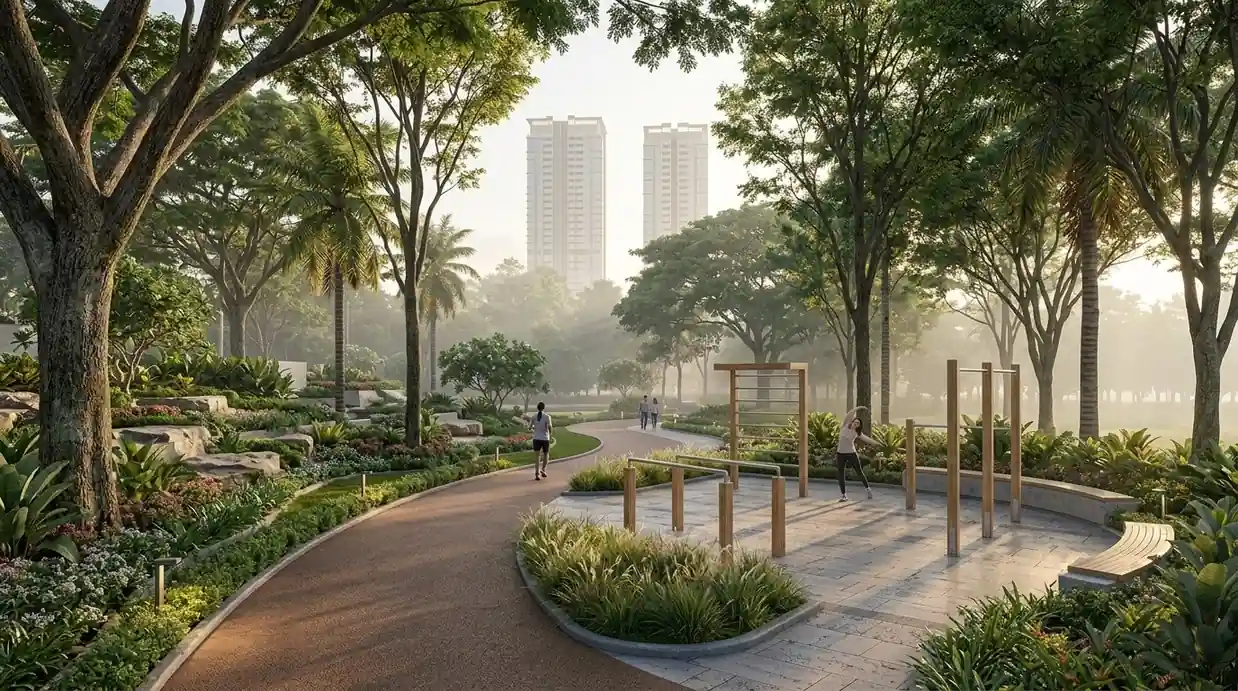
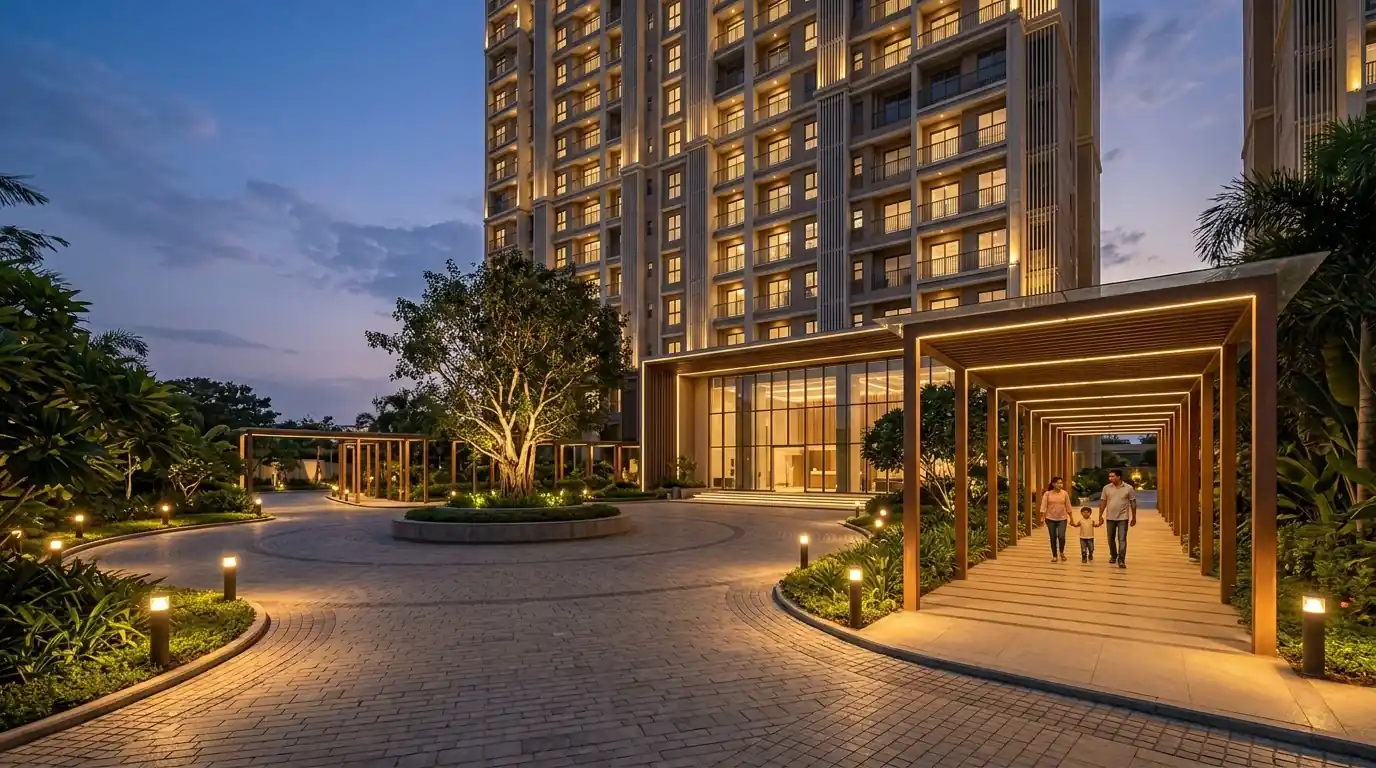
With two towers on the plan and 85% open space, the intent is to keep most of the land clear of buildings. Once the approved plan is out, check what the 85% actually includes.
Project Specifications
- Developer : Modern Spaaces
- Location : Sompura Gate, Sarjapur Main Road, East Bengaluru
- Towers and height : 2 towers, ground plus 47 floors
- Total homes: 900 apartments
- 2 BHK : 1,100 to 1,200 sq ft
- 3 BHK : 1,350 to 1,500 sq ft
- Open space : 85%
- Parking : Multi-level car parking (MLCP)
- Amenities : 50+, planned as breakout spaces
- Construction : Mivan technology
- Loading : 26% to 28%
- UDS : 33% to 35%
- Starting price : From ₹1.10 Cr (2 BHK)
- Launch scheme : ₹10 lakh to start, pre-EMI from ₹10,000
- Current stage : Expression of interest
- Possession : To be stated in the RERA registration
- Expected Handover : 2030
Beyond the numbers, 900 homes across two 47-floor towers work out to roughly 9 to 10 homes per floor, if they are spread evenly. That is worth confirming on the floor plan, because it decides how many neighbors share each lift lobby.
Apartment Design and Specifications
The launch material confirms the sizes and structure but not yet the finishes. Flooring, kitchen and bathroom fittings, and electrical specifications will be published with the brochure, and we will not list anything until it is confirmed.
What Mivan Construction means for you. Mivan is a formwork method in which aluminum molds shape the walls and floor slabs so they can be poured in one go. On a tower with identical floors, that usually means cleaner, more uniform surfaces and a steady construction pace. The catch is that poured concrete walls cannot be removed later, so the room layout is effectively locked in. If you expect to reshape rooms in the future, go through the floor plan closely before you commit.
Loading and UDS, in plain English. Loading is the extra area added on top of your carpet area (the floor space inside your walls) to reach the figure you are billed for. UDS is your slice of the land under the project, held jointly with every other owner. Before relying on the quoted 26% to 28% loading and 33% to 35% UDS, confirm what each is measured against and ask for your own home’s UDS in square feet. Two homes with the same percentage can end up with different usable floor space.
Three questions to ask early. How many lifts serve each tower? What backup power covers the lifts and common areas? How many parking slots come with each home? For a family with two cars, that last answer matters more than the parking structure itself.
Amenities: Spread Out, Not Squeezed Into One Clubhouse
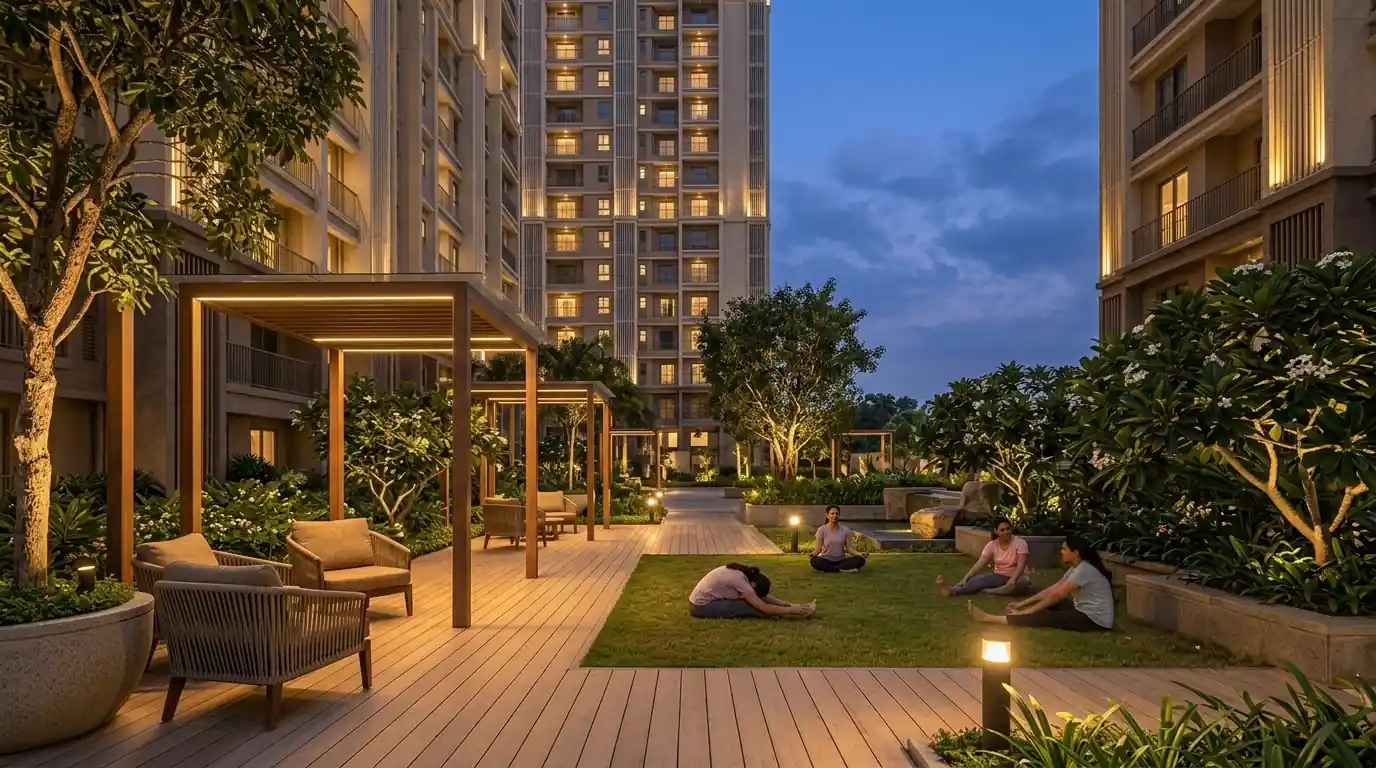
The project plans 50+ amenities. Rather than one large clubhouse, they sit in separate breakout spaces, small pockets that each serve a different need: recreation, wellness, fitness, or community get-togethers.
With 900 homes sharing the facilities, the idea has a practical logic: fewer people per space and a shorter walk from your door to the nearest one. The trade-off is that more pockets mean more to maintain, so ask for the estimated monthly maintenance charge once it is available.
The full list will come with the brochure, and we will not name a facility until it is confirmed. A fair test for any amenity is whether it stays usable at peak hours, so ask how many homes share each pocket.
Location and Connectivity: Sarjapur Main Road, Sompura Gate
The towers are planned at Sompura Gate on Sarjapur Main Road, directly opposite DMart. The distances below come from locality listings and are measured from the Sompura area, not the site entrance, so treat them as approximate. We will replace them with measured figures once the exact pin is finalized.
Work. Carmelaram, where Wipro’s corporate office is located, is roughly 9 to 10 km along Sarjapur Road. The Attibele industrial area is roughly 12 to 15 km away.
Daily life and schools. DMart is across the road, clinics are listed within roughly 1 to 2 km, and several schools sit within about 4 to 5 km, including India International School at Carmelaram.
Rail and air. Carmelaram railway station is about 10 to 11 km away, and Kempegowda International Airport is around 49 km away.
What the metro timeline really looks like. As of October 2026, no metro station serves Sompura Gate. The Red Line planned between Hebbal and Sarjapur, a corridor of about 37 km, has yet to receive central approval. Current reports suggest work could begin around 2027, and the line could be finished around 2033. We have not seen a confirmed station location at Sompura Gate. Please treat the metro as a possible long-term bonus, not a day-one convenience, and check BMRCL for official updates.
Getting around. Sarjapur Road can be heavy at peak hours. Before you decide, drive the route to your workplace at the time you would actually travel. For weekend ideas nearby, see our guide to family-friendly places near Sarjapur Road.
Pricing, Payment Plan and the Early-Bird Offer
For Modern Spaaces High and Sky, the launch prices below are the starting point, not the final bill.
| Configuration | Size (sq ft) | Launch price |
|---|---|---|
2 BHK |
1,100 to 1,200 |
From ₹1.10 Cr |
3 BHK |
1,350 to 1,500 |
₹1.30 Cr to ₹1.50 Cr |
The launch scheme
- Start with ₹10 lakh
- Pre-EMI from ₹10,000
- Construction-linked plan (CLP) rate of around ₹9,000 per sq ft
- No FRC (floor rise charges) and your choice of floor for the first 200 customers
- Preferential location charges (PLC) and other additional charges are separate.
The early-bird offer. The first 200 customers get no FRC and can choose their preferred floor. Early registrants also tend to have the widest choice of homes, which matters when 900 apartments compete for the best-facing positions.
How the payments work. Under a construction-linked plan, instalments fall due as the building reaches set stages, so you are not paying the whole amount at the start. Pre-EMI covers only the interest on whatever part of your loan the bank has released so far, so monthly outgoings stay lower while the towers go up. The full scheme terms, including how the bank loan is structured, will come with the offer document. Read it carefully, and keep a copy.
What the numbers leave out. Stamp duty, registration fees, GST where applicable and any other charges come on top of the base price. If the rate of about ₹9,000 per sq ft applies to a super built-up area, a 1,100 sq ft home comes to roughly ₹99 lakh before extras. What fills the gap up to the ₹1.10 Cr starting price is something a line-by-line cost sheet should spell out, so request one before paying anything.
Possession. The possession date has not been announced and will be stated in the RERA registration and the agreement for sale. Other new launches on Sarjapur Road currently quote dates between 2028 and 2032, so plan for a multi-year wait and weigh it against the lower near-term outgo of a construction-linked plan.
A useful RERA rule. RERA also limits what a developer may collect up front: no more than 10% of a home’s cost can be taken as an advance before a registered agreement for sale is signed. Keep this in mind when you compare payment schemes.
Master Plan: How the Land Is Planned
We have not published a master plan drawing yet, and we will not describe one that does not exist. The approved layout will appear here once it is released with the RERA documents. For now, the confirmed planning points are the two G+47 towers, 85% open space, multi-level car parking, and amenities in separate breakout spaces.
When the drawing arrives, these are worth checking:
- How open space is counted. Ground-level greenery is different from podium decks and rooftops. Ask which the 85% includes.
- The gap between the towers. It decides privacy and daylight for the lower and middle floors.
- Where the car park sits. Check the walk from the parking level to your lift lobby.
- Emergency access. For towers this tall, ask about fire-tender access and the number of exits.
- Which homes face Sarjapur Main Road. Road-facing homes get views and a little more noise.
RERA Compliance and Legal Transparency
Status today. The project is at the expression-of-interest stage. The Karnataka RERA registration number for Modern Spaaces High and Sky will be published on this page as soon as it is issued. Until then, please treat every figure here as indicative. Before you pay any amount, ask for the registration number and verify it on the Karnataka RERA website. Check that the project name, promoter name, and possession date there match what you are shown on this page and in the offer document.
Talk to Our Team
Questions about floors, pricing, or the launch scheme are easier over a call. Our team can walk you through the options and the documents you should see before committing.
About Modern Spaaces
Modern Spaaces Builders develops homes around the Sarjapur Road corridor in East Bengaluru. Beyond apartments, the team is also behind Ivy County, a 50-acre plotted township on Varthur-Sarjapur Road. To see the apartments already in the pipeline, start with these:
- How open space is counted. Ground-level greenery is different from podium decks and rooftops. Ask which the 85% includes.
- The gap between the towers. It decides privacy and daylight for the lower and middle floors.
- Where the car park sits. Check the walk from the parking level to your lift lobby.
- Emergency access. For towers this tall, ask about fire-tender access and the number of exits.
- Which homes face Sarjapur Main Road. Road-facing homes get views and a little more noise.
You can also browse all Modern Spaaces projects in one place.
Frequently Asked Questions (FAQs)
It is Modern Spaaces’ new high-rise apartment launch at Sompura Gate in East Bengaluru. The plan has two G+47 towers with 900 homes in 2 and 3 BHK sizes, set within 85% open space.
On Sarjapur Main Road at Sompura Gate in East Bengaluru, directly opposite DMart. Measured distances from the site entrance will be added once the exact pin is finalized.
A 2 BHK of 1,100 to 1,200 sq ft starts from ₹1.10 Cr. A 3 BHK of 1,350 to 1,500 sq ft is priced from ₹1.30 Cr to ₹1.50 Cr. Preferential location charges and other additional charges are separate, so ask for a full cost sheet before paying anything.
The project is currently at the expression-of-interest stage. Its Karnataka RERA registration number will be added here as soon as it is issued, and you can then check it on the official Karnataka RERA website. Please ask for the number before paying any amount.
The launch scheme starts with ₹10 lakh, followed by pre-EMI from ₹10,000, and the construction-linked rate is around ₹9,000 per sq ft. The first 200 customers also receive no FRC (floor rise charges) and can choose their floor. Full terms are in the offer document, so read it before committing.
The 2 BHK ranges from 1,100 to 1,200 sq ft and the 3 BHK from 1,350 to 1,500 sq ft. The towers use Mivan construction and are served by multi-level car parking. Finishes, fittings, and parking slots per home will be published with the brochure.
More than 50 amenities are planned, grouped into separate breakout spaces for recreation, wellness, fitness, and community use rather than a single large clubhouse. The complete list will come with the brochure.
The date will be stated in the RERA registration and the agreement for sale, and we will post it here once it is available. For context, other new launches on Sarjapur Road currently quote possession between 2028 and 2032, so expect a multi-year wait.
Not today. The Red Line planned between Hebbal and Sarjapur is still awaiting central approval, and current reports suggest work could start around 2027 and finish around 2033. We have not seen a confirmed station at Sompura Gate, so treat the metro as a possible long-term benefit and check BMRCL for official updates.
Register Your Interest in This New Launch in Sompura Gate on Sarjapur Road
Expressions of interest are now open. Registering gives you priority access to launch information, configurations, and introductory pricing before the official launch, and the early-bird benefits are limited to the first 200 customers.
Disclaimer. Plans, specifications, images and other details on this page are indicative and for general information. The developer may revise them as permitted by law, including the Real Estate (Regulation and Development) Act, 2016 and its rules. Images are artist’s impressions. Prices, offers and scheme terms may change, and the final RERA-registered documents will prevail.